

 See My Latest Article on HelloNation
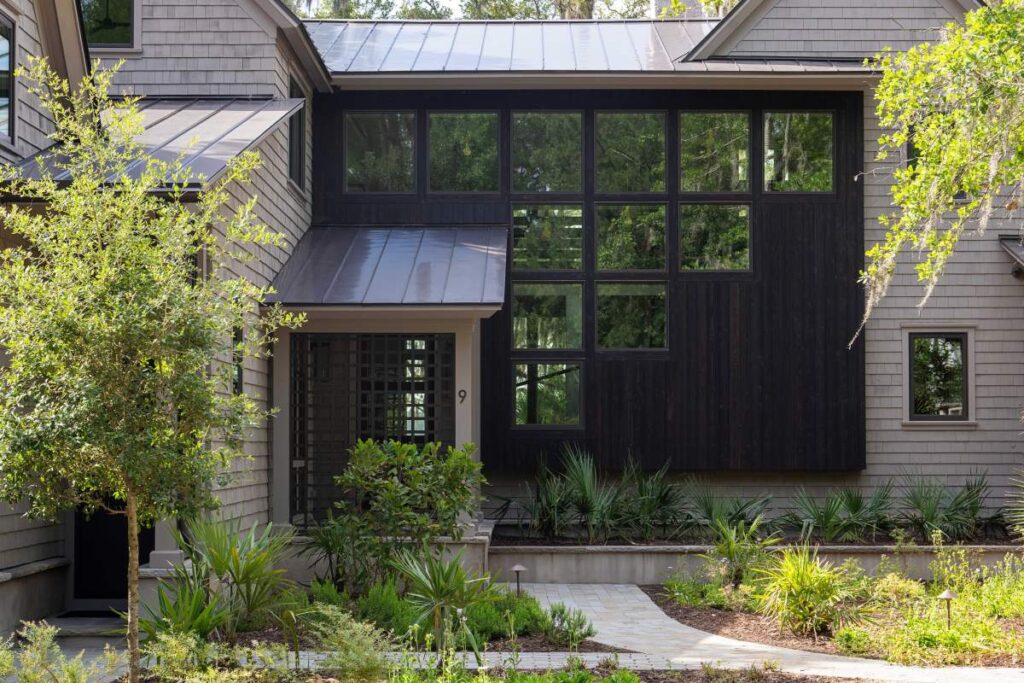
Building a house from scratch is a sequence of decisions, approvals, inspections, and construction stages. In Hilton Head, coastal conditions, flood regulations, drainage, storm exposure, and limited site space can affect the project well before the foundation is poured.
What should happen before design begins?
Before drawing floor plans, confirm that the property can legally and practically support a home. This early review often prevents the most expensive surprises later.
Start with:
- A current boundary and topographic survey
- Zoning, setback, height, and lot-coverage requirements
- Flood-zone and base-flood-elevation information
- Access for construction vehicles and emergency services
- Availability of public water and sewer
- Easements, wetlands, drainage features, and tree restrictions
- Recorded covenants or neighborhood design requirements
A vacant lot is not automatically a buildable lot. A narrow building envelope, drainage easement, protected vegetation, or required elevation can substantially change the size, placement, and cost of a proposed home.
For land without public sewer, approval for a septic system is required before a building permit can be issued. Soil conditions and available space may affect whether a conventional system is possible.
How are the plans and budget developed?
The next step is turning household needs into a workable design and budget. This includes the home’s size, number of bedrooms, storage, outdoor areas, parking, mechanical spaces, and resilience features.
The design should respond to the property rather than treating the lot as a blank rectangle. On a coastal island, the placement of stairs, porches, garages, air-conditioning equipment, electrical panels, and other utilities may be influenced by elevation and flood requirements.
A realistic budget should separate the house itself from site-related expenses, such as:
- Surveying and engineering
- Clearing, grading, drainage, and erosion control
- Utility connections or septic work
- Foundation and elevation requirements
- Permits, reviews, and inspections
- Driveways, landscaping, decks, fencing, and other exterior work
- Design changes and material-price fluctuations
A common misconception is that the floor-plan price represents the complete project. Site work and coastal construction requirements can represent a significant portion of the total cost.
What permits are needed?
Construction cannot legally begin until the required approvals and permits are in place. In Hilton Head, a typical new single-family project may involve zoning or land-development review, a building permit, stormwater or erosion-control documentation, utility approvals, and flood-related certifications.
Permit submittals generally include scaled plans, structural information, site plans, elevations, energy-compliance documentation, and mechanical-system information. New structures may require plans sealed by a South Carolina licensed engineer.
The site plan should show the proposed home, setbacks, finished elevations, access, drainage features, utilities, and other required information. Plans and elevations may need to use the NAVD 88 vertical datum, which is different from simply measuring height from the visible ground.
Permit review is not merely paperwork. It is the point at which the proposed home is checked against zoning, building, flood, stormwater, and life-safety requirements.
How do flood and coastal conditions affect the design?
Flood conditions can influence nearly every part of a new home. Depending on the mapped flood zone and site elevation, the structure may need to be elevated, anchored, designed with flood-resistant materials, and built with utilities above required levels.
For many residential properties in regulated flood areas, the lowest floor must be at least three feet above the base flood elevation or thirteen feet above mean sea level using NAVD 88, whichever is higher. Basements are not permitted in applicable regulated areas.
Properties in coastal high-hazard or coastal A zones may require additional engineering, open foundations, breakaway features, or certifications from a registered engineer or architect. These requirements should be addressed during design, not after construction begins.
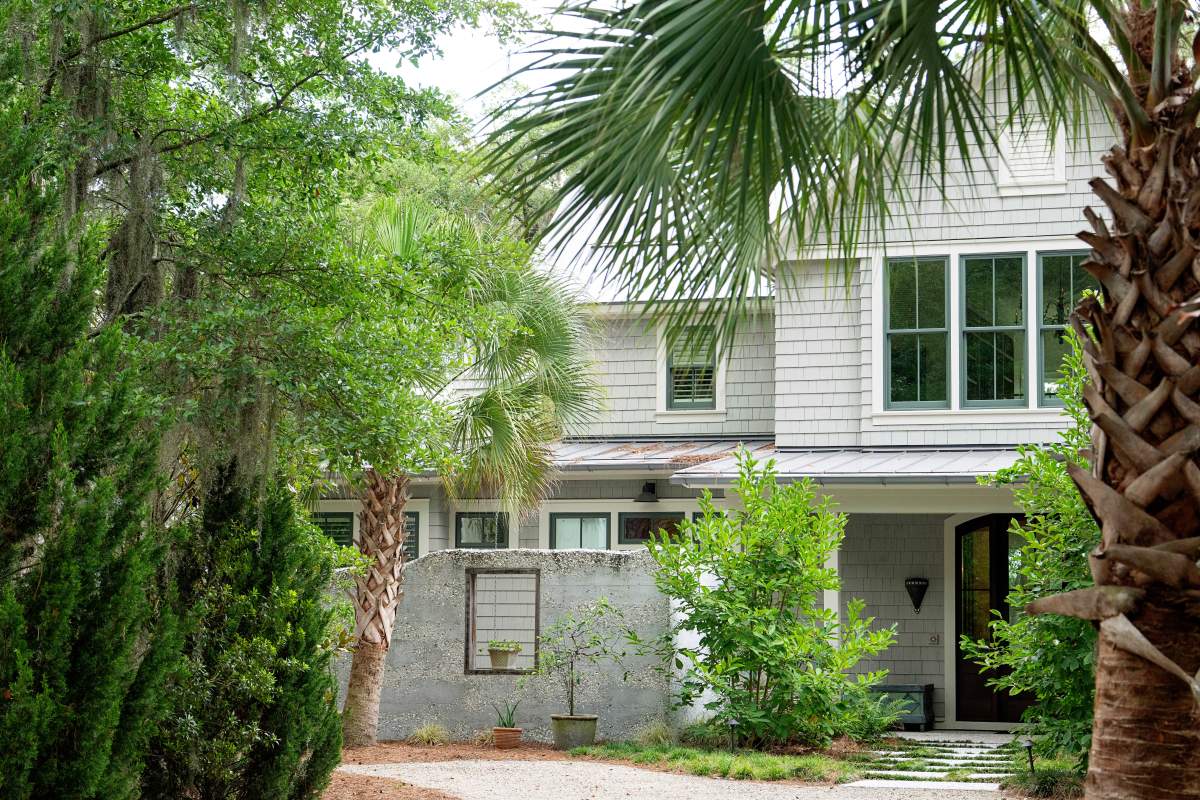
After the lowest floor or floodproofing work is completed, an elevation certification may be required before additional vertical construction proceeds. If the certification reveals a problem, corrections can delay the project and increase costs.
What happens during site preparation?
Once permits are issued, the site is prepared for construction. This may include installing erosion-control measures, establishing construction access, protecting required trees, locating utilities, clearing selected areas, and preparing temporary drainage.
The foundation location is then laid out using the approved plans. The surveyor’s measurements matter because even a small placement error can affect setbacks, flood compliance, parking, drainage, and utility connections.
Coastal soils, groundwater, fill, and drainage may require specialized foundation or site-design decisions. The correct foundation type is determined by the structural design and site conditions, not by appearance or preference.
How is the foundation built?
The foundation may consist of slab-on-grade construction, a raised system, pilings, columns, or another approved approach. In flood-prone locations, elevated foundations are common because the home must meet required minimum elevations and allow water to move beneath or around the structure as designed.
Foundation work typically includes excavation or pile installation, reinforcing steel, footings or caps, forms, concrete, anchoring, and inspections. Underground plumbing and utility penetrations must be coordinated before concrete is placed.
This is an important point for future maintenance: once a foundation is covered, many defects become difficult and expensive to correct. Required inspections should be completed before work is concealed.
What follows the foundation?
After the foundation passes inspection, the main structural shell is built in stages:
1. Floor framing or structural platform
2. Exterior and interior wall framing
3. Roof framing and roof covering
4. Sheathing and weather-resistant barriers
5. Windows and exterior doors
6. Plumbing, electrical, heating, cooling, and ventilation systems
7. Insulation and air-sealing work
8. Drywall, flooring, cabinets, trim, and paint
9. Exterior stairs, porches, decks, and site improvements
Weather can affect the sequence. Heavy rain, tropical weather, high humidity, and wet materials can interrupt framing, roofing, painting, and finish work. Materials should be protected from prolonged moisture, and enclosed spaces should be dried before insulation or interior finishes are installed.
In a salt-air environment, material selection and detailing also deserve attention. Fasteners, exterior fixtures, flashing, coatings, and mechanical equipment should be appropriate for coastal exposure.
How do inspections and final approval work?
Inspections occur throughout construction, not only at the end. Typical inspection points may include footing, foundation, framing, electrical, plumbing, mechanical, insulation, flood-related elevations, and final life-safety items.
The approved plans should remain available on site, and required permits and notices must be posted as directed. Work that differs from the approved plans may require a revision or additional review.
Before occupancy, the project must pass final inspections and receive the required certificate of occupancy or equivalent approval. This confirms that the home meets applicable building, zoning, life-safety, and utility requirements.
What should the owner document?
Keep a complete project file containing approved plans, inspection records, elevation certificates, warranties, product information, change orders, photographs of concealed work, and final utility documentation.
Photographs taken before walls and ceilings are closed can help locate pipes, wiring, blocking, and structural elements years later. Record the locations of shutoffs, cleanouts, drainage features, electrical panels, flood openings, and equipment.
A well-organized file is especially useful in a coastal home, where future owners or maintenance workers may need to verify elevation details, flood-resistant construction, drainage paths, or material specifications.
The house is not truly finished when the last wall is painted. The final stage is confirming that approvals are complete, drainage is functioning, systems are documented, and the home can be maintained safely over time.